We listen
We define the space, expectations and required work together.
From ceilings and tiles to bathrooms and façades, we bring renovation work into one plan and coordinate the process from start to finish.
Whether renovating one room or coordinating several trades, we shape the scope around your needs.
Drywall suspended ceilings, light coves and decorative ceiling solutions tailored to the room's size and use.
View details 02 / BATHROOMS & SURFACESFrom an old bathroom to a better layout, surfaces, tiles, lighting and finishing work are considered in one plan.
View details 03 / OUTDOOR AREASRenew balcony floors, walls and appearance to suit the way the space is used.
View details 04 / INTERIORSSurface preparation, drywall work and neat paint finishes for walls and ceilings.
View details 05 / BATHROOMS & SURFACESFloor and wall tiling for bathrooms, kitchens, balconies and other suitable spaces.
View details 06 / INTERIORSAlign lighting, switches and sockets with the renovation and interior plan.
View details 07 / OUTDOOR AREASRefresh a building's exterior with coordinated surfaces, colors and architectural details.
View details 08 / COMPLETE PROJECTSA renovation that combines multiple trades in one plan, coordinated from the first step to handover.
View details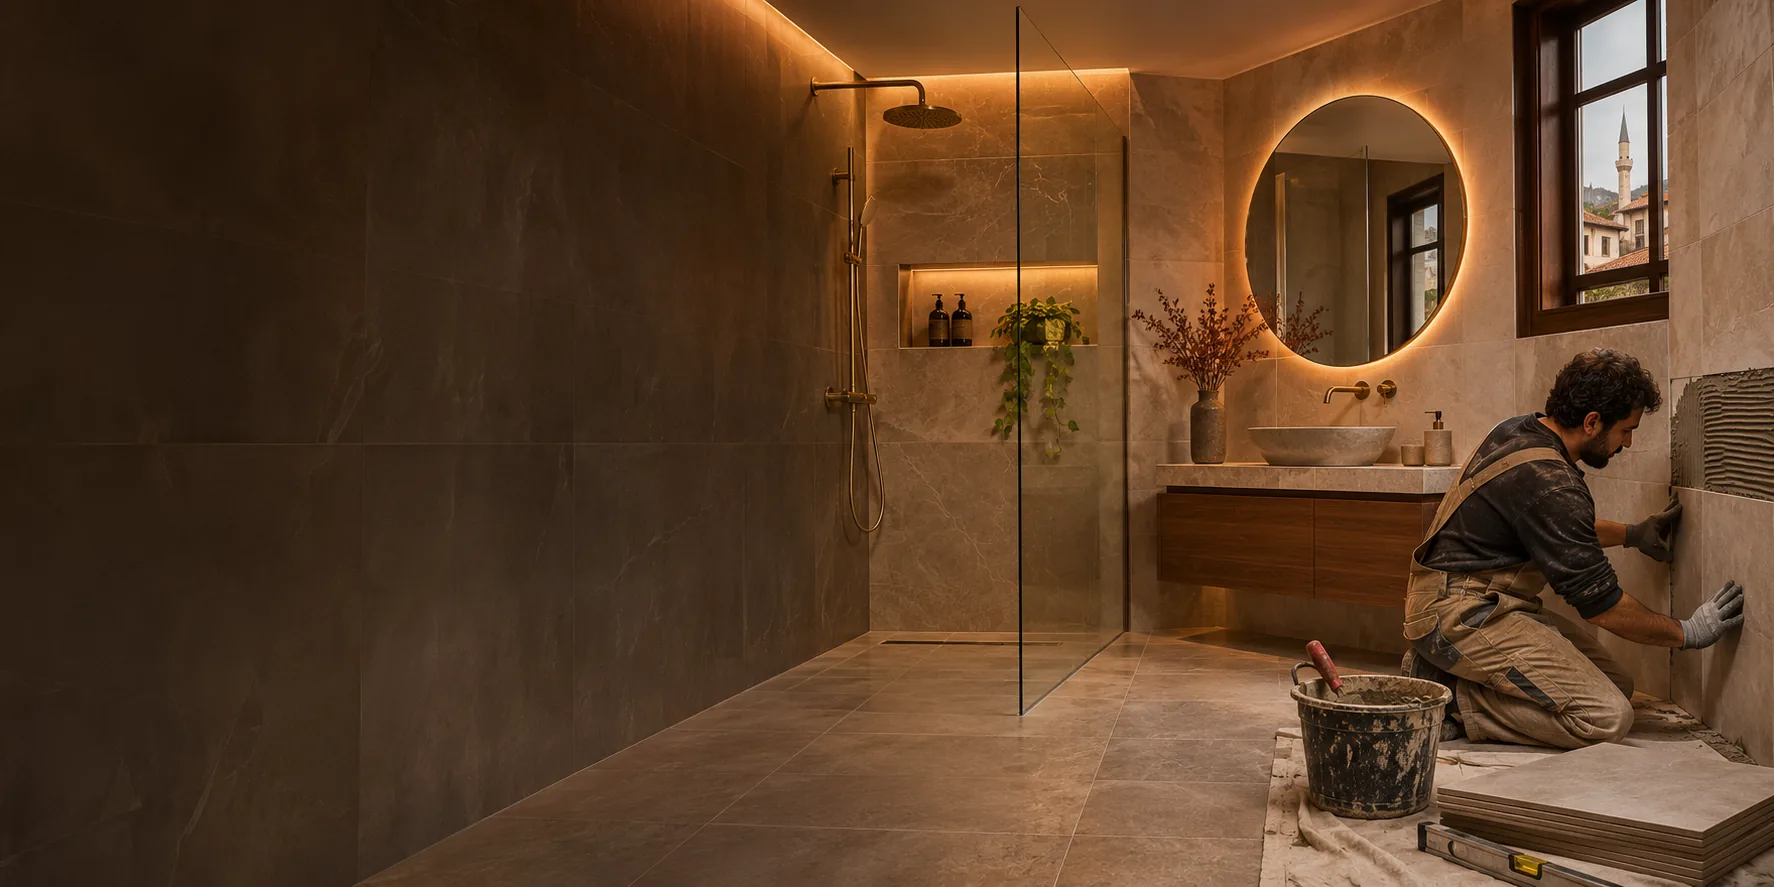 Illustrative project image
For a bathroom, balcony or entire home, we first clarify what will change, how the tasks connect and what result you expect.
Scope, site conditions and materials differ for each project. We keep every step clear from the first conversation to handover.
We define the space, expectations and required work together.
We review measurements, current conditions, materials and work sequence.
We coordinate connected tasks in the planned order.
We review the finish and the agreed scope together.
Every space has different needs. These answers are a starting point for our first discussion.
Suspended ceilings, drywall, painting, bathrooms, tiling, balconies and related electrical work can be planned together. The exact scope follows a site visit.
We discuss the type and location of the work to assess a suitable scope.
A firm price and timeline require measurements, an assessment of existing surfaces, material choices and a clear list of tasks.
The promotional images on this site are illustrative. Verified photos of completed projects will be published separately.
Defining the scope is the first step toward a well-executed project.
Go to contact page